1. Measure
Create a room-by-room scope with quantities and photographs available after the first response.
Local finish carpentry planning
Organize trim packages, baseboards, casing, crown, wall details, built-ins, repairs, transitions, finish scope, and project sequencing across the Phoenix metro.
Request a Free Estimate
Location planning focus
Projects across Phoenix benefit from a room-by-room opening schedule because door, casing, baseboard, flooring, and wall conditions can vary across one property.
For Phoenix, the project location is used to review current coverage and the correct next step. No separate office, price, schedule, or location-specific project history is implied.
Define the scope
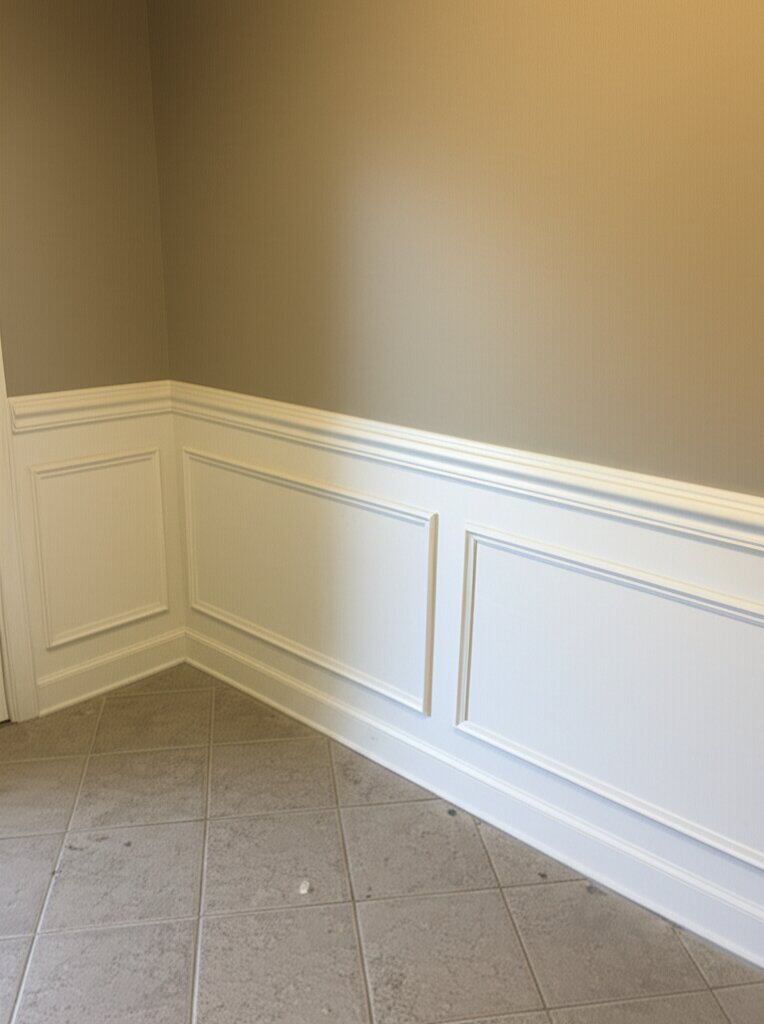
Finish carpentry works best as a coordinated package. Door casing, baseboards, crown, wall treatments, built-ins, repairs, flooring, cabinets, paint, and hardware should share a clear sequence and written boundary between trades.
PHX Door & Trim is Family owned and brings a decade of door and window experience to Phoenix and the Valley, with experience dating to 2016. Final field measurements, product availability, scope, price, schedule, finish responsibilities, manufacturer coverage, and workmanship terms are confirmed in writing before work begins.
PHX Door & Trim is Family owned and brings a decade of door and window experience to Phoenix and the Valley, with experience dating to 2016. Final field measurements, product availability, scope, price, schedule, finish responsibilities, manufacturer coverage, and workmanship terms are confirmed in writing before work begins.
Quote checklist
Create a room-by-room scope with quantities and photographs available after the first response.
Identify existing profiles, substrates, finish levels, and transitions that must match.
Separate field-built, shop-built, material-only, installation-only, and finished-work expectations.
Confirm access, protection, demolition, patching, electrical or mechanical conflicts, and final cleanup.
Visual references
Common questions
The written scope should identify rooms, quantities, profiles, materials, demolition, installation, transitions, preparation, finish responsibility, exclusions, allowances, and the measurement or approval gate.
Finish work is normally nonstructural, but opening changes, framing, electrical conflicts, or other expanded scope should be identified and reviewed before scheduling.
Related planning pages
Neighborhood service guides
Free estimate
Describe the finish carpentry project in Phoenix, quantities, opening conditions, and timing. Current coverage, measurements, product availability, schedule, pricing, and written terms are confirmed after review.
This form does not accept uploads. After the first response, the team can provide a secure way to share photos if needed.