Door operation
Note rubbing, sagging, latch alignment, damaged jambs, threshold wear, light or air gaps, flooring clearance, and hardware that should be reused or replaced.
Use these existing site-library reference images to identify the opening, panel, baseboard, casing, corner, and flooring details that should be discussed before a product is ordered or an installation scope is confirmed.
Compare Door StylesA panel style starts the conversation, but the complete opening determines whether the work is slab replacement, a pre-hung unit, frame repair, threshold work, casing adjustment, or a larger finish scope.

Record width, height, jamb depth, swing, hinge and bore locations, flooring clearance, and the condition of the existing frame and casing.

Panel count and proportions affect the look. Room use, privacy, sound control, door construction, hardware prep, and matching requirements affect the quote.

For an entry door, include glass privacy, inswing or outswing, handing, sidelights, jamb, threshold, weatherstrip, hardware, casing, and finish expectations.
Trim should be planned as a connected system. Profile height, wall condition, flooring gaps, door casing, inside and outside corners, adjoining rooms, and paint preparation all affect the finished transition.
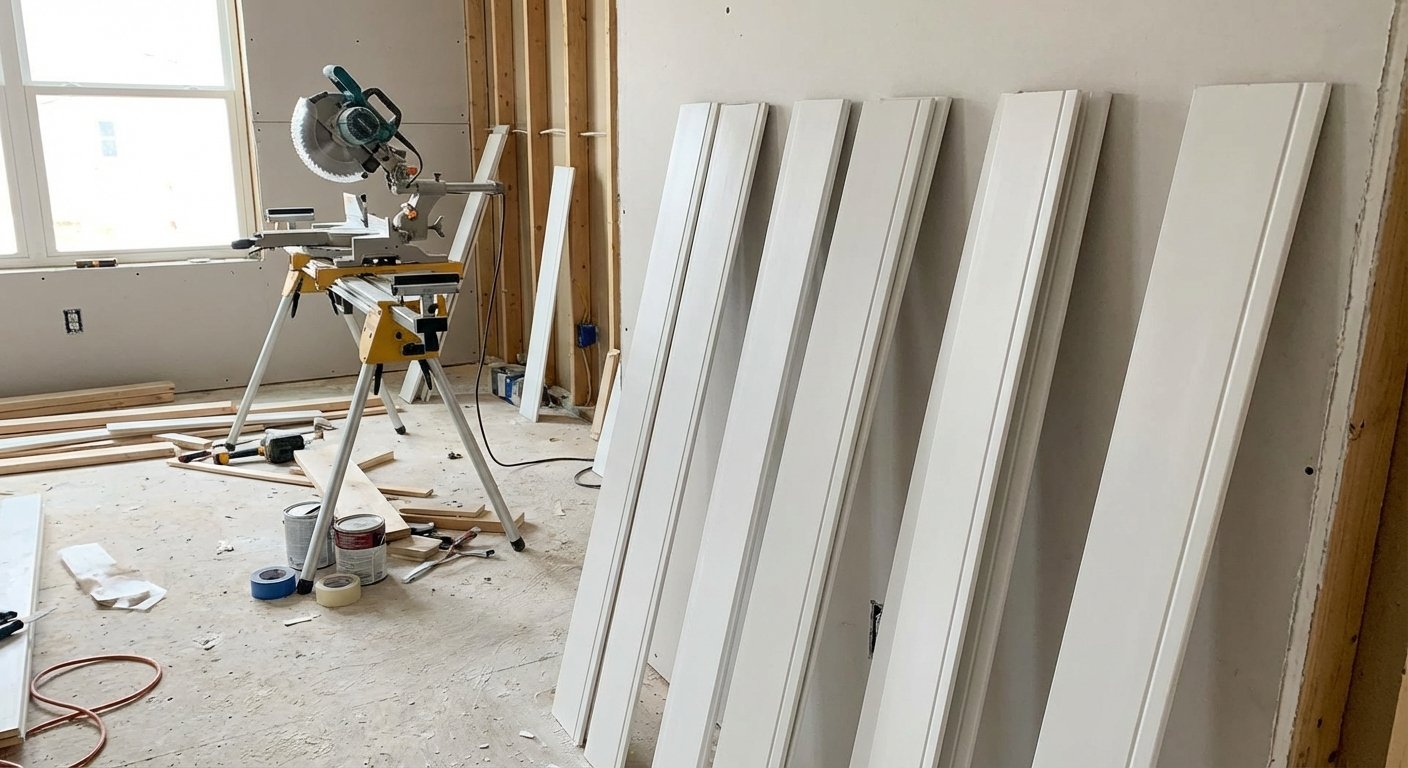
Confirm profile, height, thickness, material, room quantity, cut plan, and whether the scope includes removal, disposal, caulk, and paint preparation.
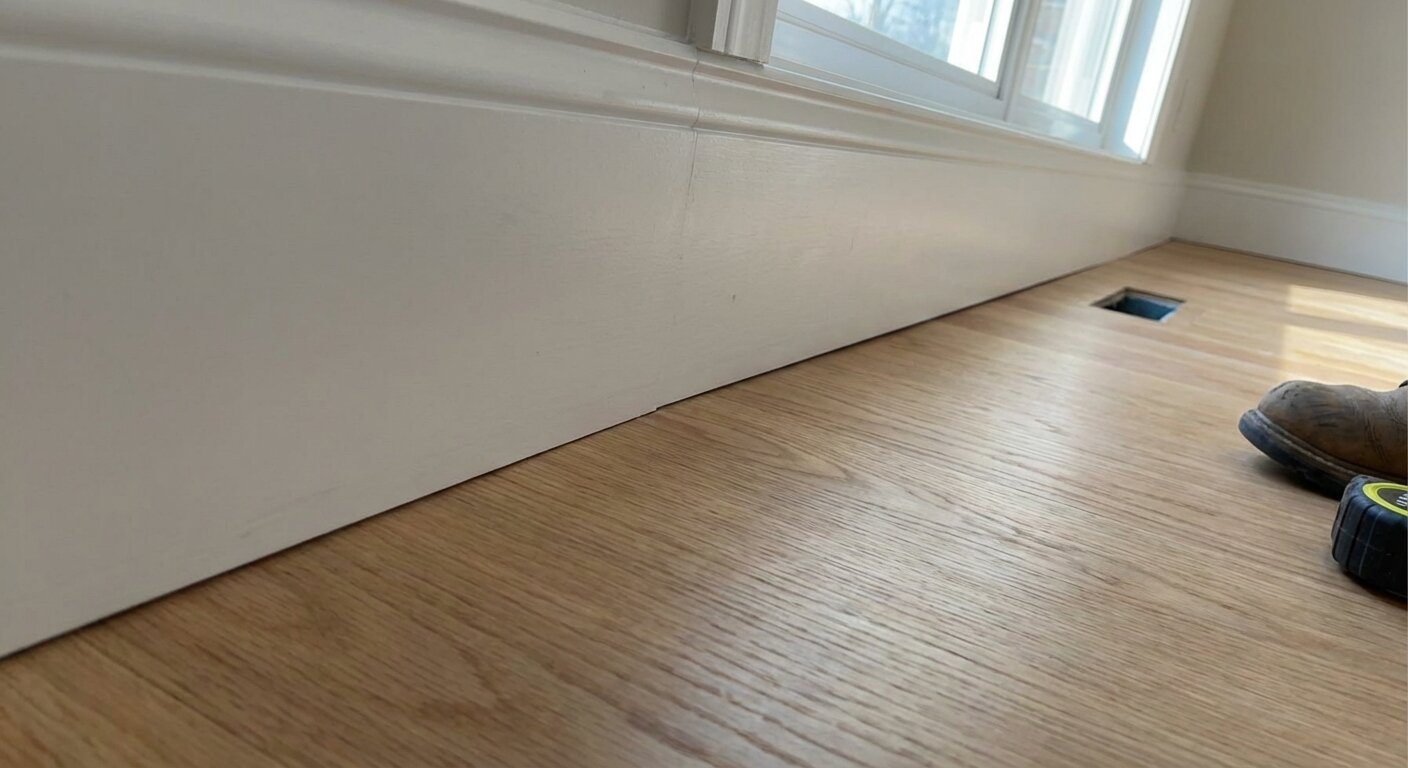
Look for flooring gaps, uneven walls, nearby casing, vents, outlets, cabinet ends, and profile changes that may need a planned transition.
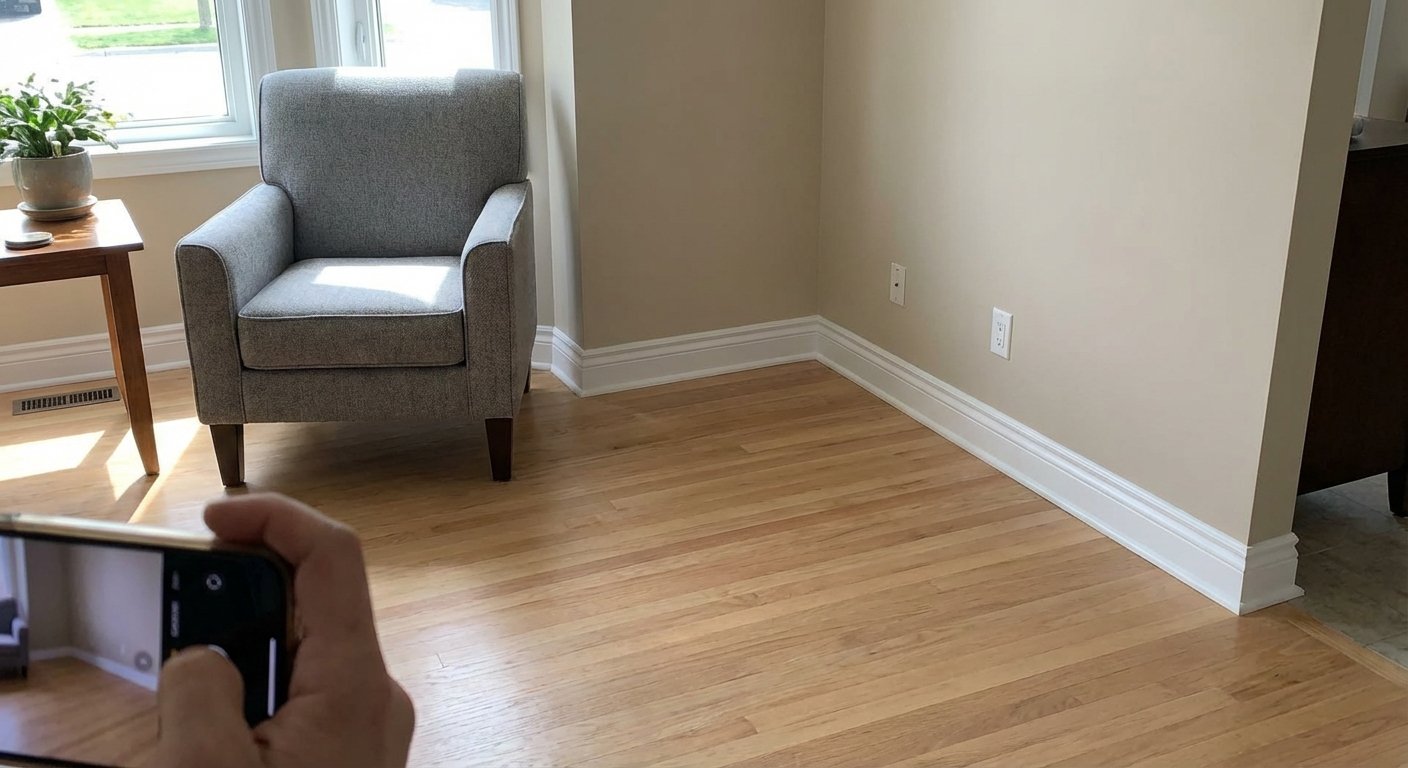
Inside and outside corners, wall length, ceiling height, door casing, and adjacent trim help determine whether a profile feels consistent in the room.
Note rubbing, sagging, latch alignment, damaged jambs, threshold wear, light or air gaps, flooring clearance, and hardware that should be reused or replaced.
Photograph casing reveals, profile matches, inside and outside corners, wall waves, floor gaps, and transitions into cabinets, stairs, or other rooms.
State whether the request includes removal, material, delivery, installation, caulk, nail filling, paint preparation, paint, stain, or installer handoff.
Include rough measurements, quantity, product or profile direction, hardware, casing, flooring, wall condition, and finish expectations. Photos can be shared through the secure method provided after the first response. Field measurements and availability review confirm the final scope.
Request a Quote