1. Measure
Identify water staining, movement, rot, cracking, fastener failure, and uneven reveals.
Local door frame installation planning
Review jamb, rough opening, wall condition, plumb and level, threshold, casing, weather control, and structural or permit scope for Phoenix metro door frames.
Request a Free Estimate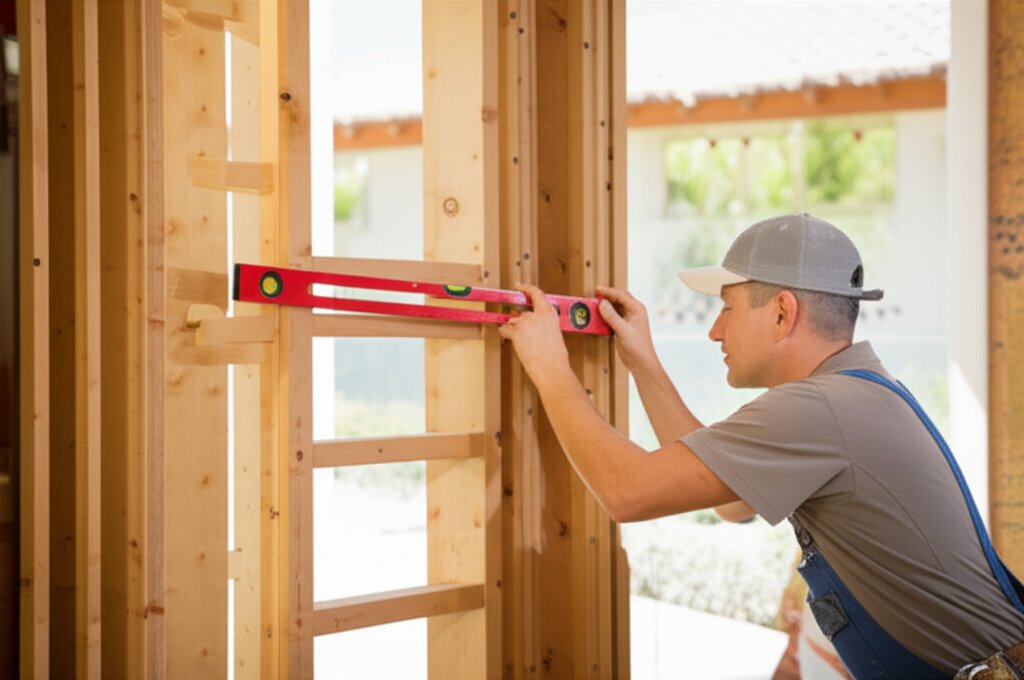
Location planning focus
Peoria projects benefit from separating product selection, field preparation, installation, and final finish responsibilities in the written scope.
For Peoria, the project location is used to review current coverage and the correct next step. No separate office, price, schedule, or location-specific project history is implied.
Define the scope
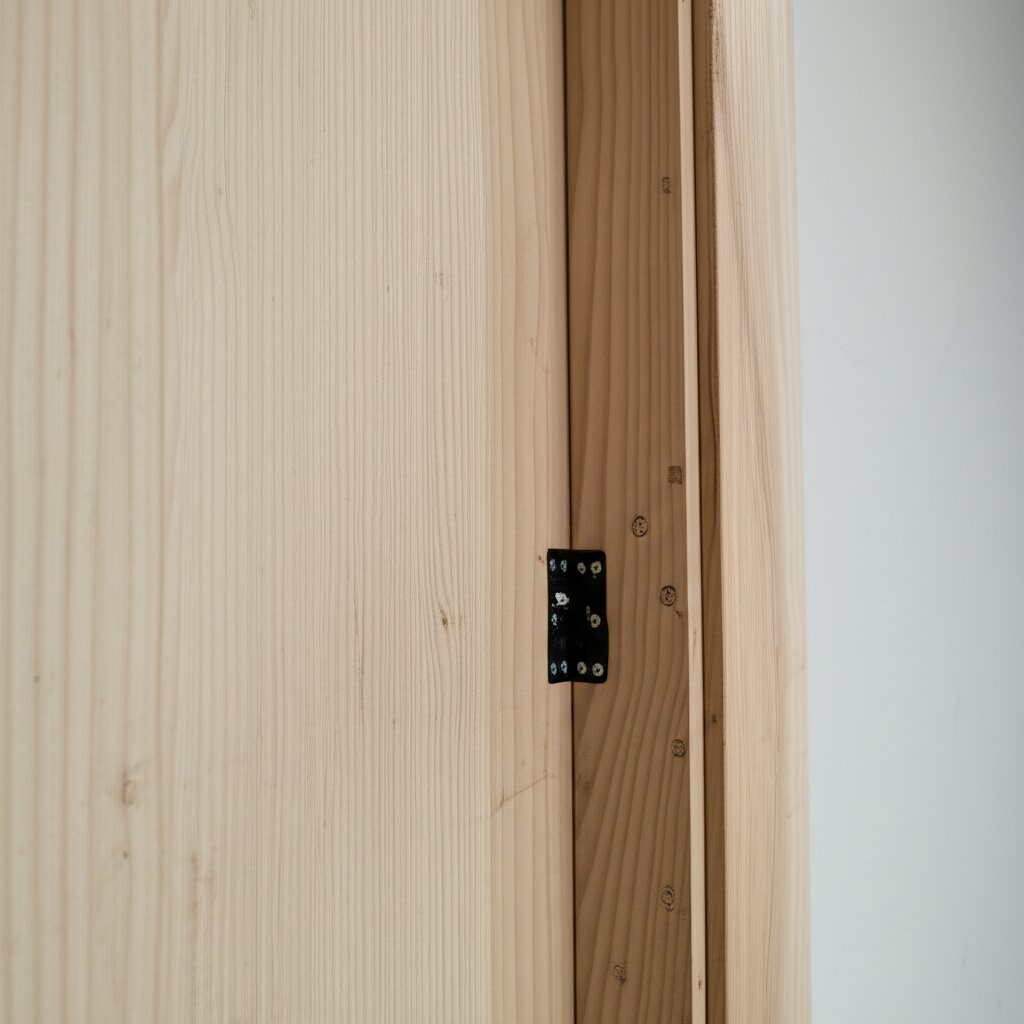
The frame controls alignment, swing, latching, weather sealing, and the transition to the wall and trim. Frame work should distinguish a finish repair from a full jamb replacement or a larger rough-opening and structural scope.
PHX Door & Trim is Family owned and brings a decade of door and window experience to Phoenix and the Valley, with experience dating to 2016. Final field measurements, product availability, scope, price, schedule, finish responsibilities, manufacturer coverage, and workmanship terms are confirmed in writing before work begins.
PHX Door & Trim is Family owned and brings a decade of door and window experience to Phoenix and the Valley, with experience dating to 2016. Final field measurements, product availability, scope, price, schedule, finish responsibilities, manufacturer coverage, and workmanship terms are confirmed in writing before work begins.
Quote checklist
Identify water staining, movement, rot, cracking, fastener failure, and uneven reveals.
Measure the rough opening and wall depth after finish layers are considered.
Confirm threshold support, exterior drainage, flashing, sealant, and weather exposure.
Separate cosmetic casing work from structural opening changes that may require additional review or permits.
Visual references
Common questions
Localized damage may support a repair, while movement, widespread deterioration, or an out-of-square assembly can justify replacement. The cause should be identified before finish work hides it.
No. Requirements depend on the scope and jurisdiction. Structural changes and altered openings should be reviewed before work is scheduled.
Related planning pages
Neighborhood service guides
Free estimate
Describe the door frame installation project in Peoria, quantities, opening conditions, and timing. Current coverage, measurements, product availability, schedule, pricing, and written terms are confirmed after review.
This form does not accept uploads. After the first response, the team can provide a secure way to share photos if needed.