1. Measure
Document the opening, wall depth, floor, ceiling, adjacent trim, and delivery path.
Local custom doors planning
Define custom door dimensions, construction, panel layout, glass, finish, hardware, jamb, casing, and lead-time requirements before ordering in the Phoenix metro.
Request a Free Estimate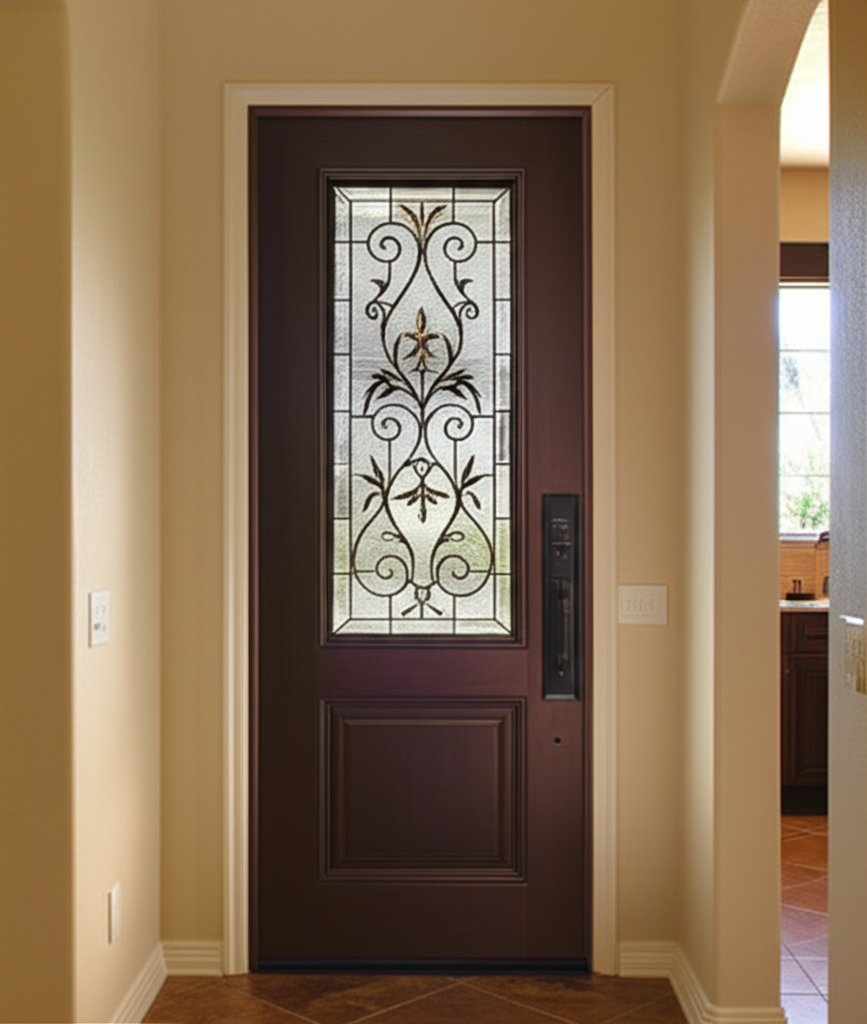
Location planning focus
Scottsdale planning often starts by coordinating door and trim proportions, finish samples, hardware, and adjacent architectural details before products are ordered.
For Scottsdale, the project location is used to review current coverage and the correct next step. No separate office, price, schedule, or location-specific project history is implied.
Define the scope
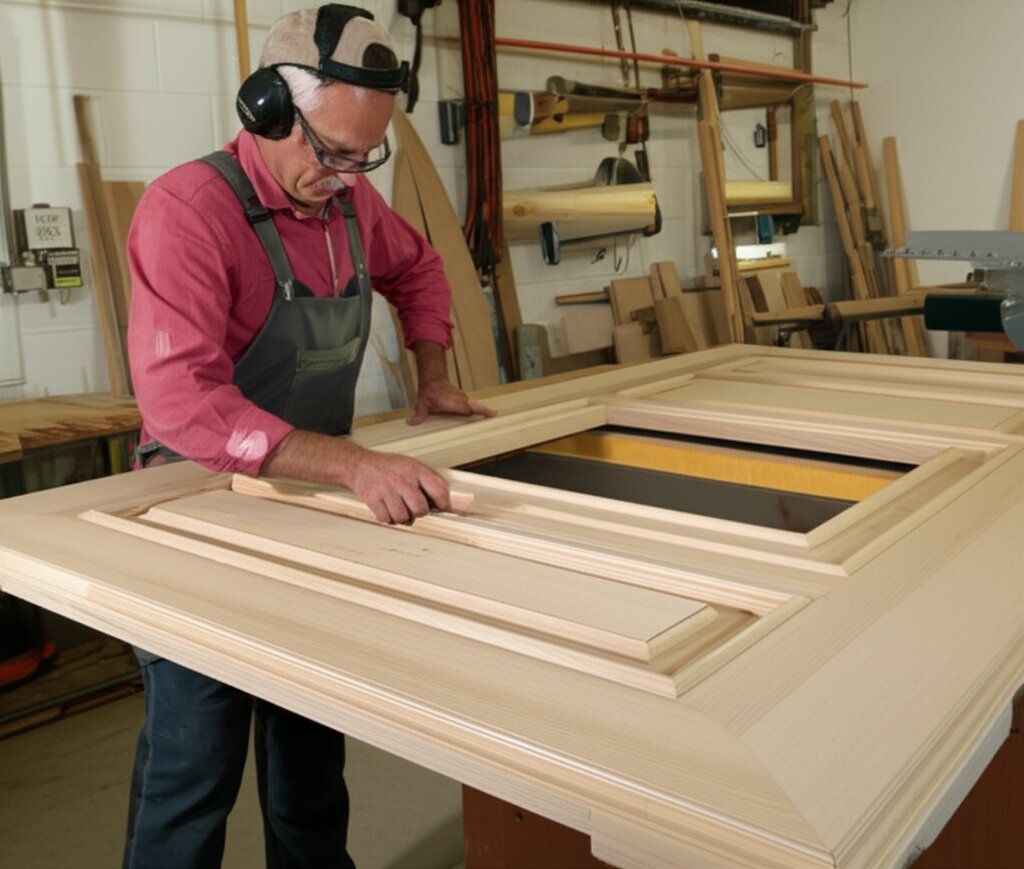
A custom door is an ordered system rather than a standard slab with a different color. Precise dimensions, construction, panel proportions, glass, handing, hinge and lock preparation, jamb material, threshold, casing, finish, and delivery constraints must align.
PHX Door & Trim is Family owned and brings a decade of door and window experience to Phoenix and the Valley, with experience dating to 2016. Final field measurements, product availability, scope, price, schedule, finish responsibilities, manufacturer coverage, and workmanship terms are confirmed in writing before work begins.
PHX Door & Trim is Family owned and brings a decade of door and window experience to Phoenix and the Valley, with experience dating to 2016. Final field measurements, product availability, scope, price, schedule, finish responsibilities, manufacturer coverage, and workmanship terms are confirmed in writing before work begins.
Quote checklist
Document the opening, wall depth, floor, ceiling, adjacent trim, and delivery path.
Confirm the product drawing and every preparation dimension before approval.
Separate product lead time from field preparation and installation scheduling.
Record who owns finish samples, hardware procurement, protection, and touch-up.
Visual references
Common questions
The product, preparation, finish, hardware, opening, and installation sequence must be checked together. A quick allowance is not a final order specification.
Yes, after the initial request. They help identify proportions and finishes, but a product drawing and field measurements control the final scope.
Related planning pages
Neighborhood service guides
Free estimate
Describe the custom doors project in Scottsdale, quantities, opening conditions, and timing. Current coverage, measurements, product availability, schedule, pricing, and written terms are confirmed after review.
This form does not accept uploads. After the first response, the team can provide a secure way to share photos if needed.