1. Measure
Measure perimeter, ceiling height, corner count, cabinets, beams, and obstructions.
Local crown molding planning
Plan crown molding scale, profile, spring angle, corners, ceiling variation, cabinet transitions, material, caulk, and finish responsibilities across the Phoenix metro.
Request a Free Estimate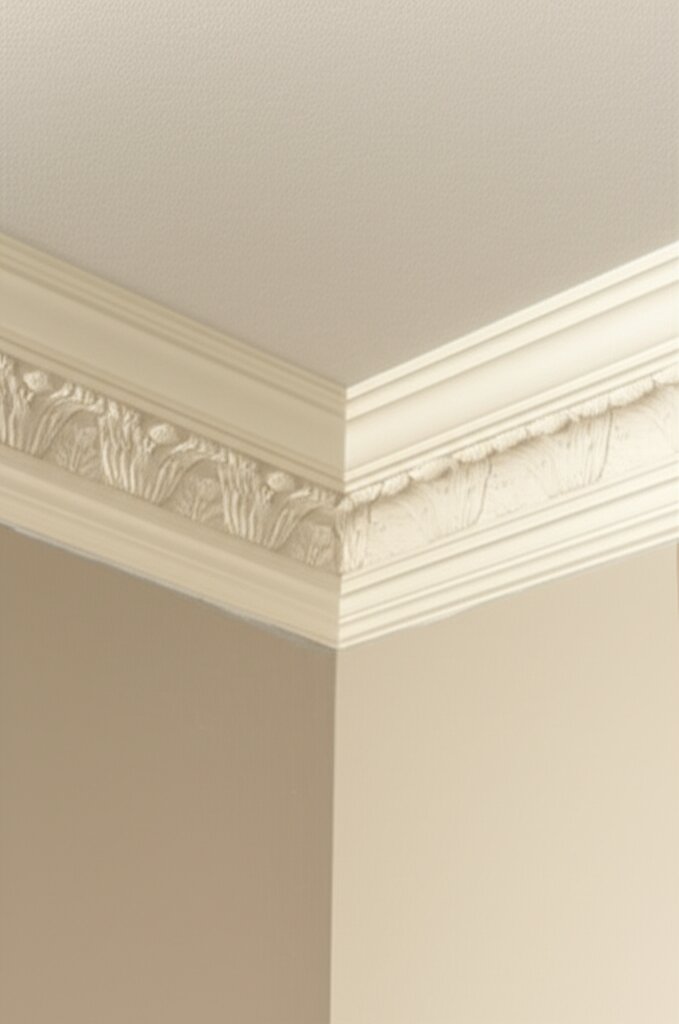
Location planning focus
Projects across Phoenix benefit from a room-by-room opening schedule because door, casing, baseboard, flooring, and wall conditions can vary across one property.
For Phoenix, the project location is used to review current coverage and the correct next step. No separate office, price, schedule, or location-specific project history is implied.
Define the scope
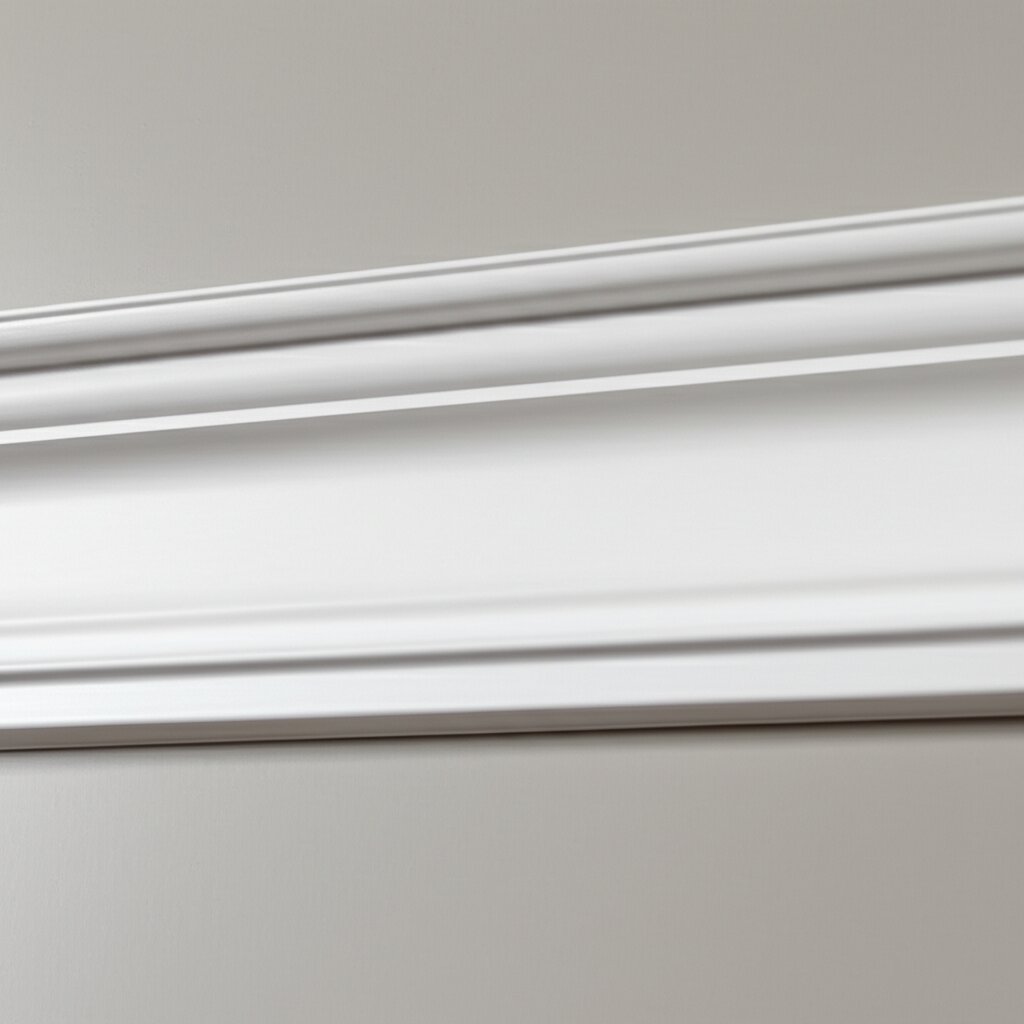
Crown molding should be proportioned to the room and coordinated with ceiling height, cabinetry, doors, windows, beams, wall texture, and lighting. Corners and long runs reveal ceiling and wall variation that must be considered in the cut and finish plan.
PHX Door & Trim is Family owned and brings a decade of door and window experience to Phoenix and the Valley, with experience dating to 2016. Final field measurements, product availability, scope, price, schedule, finish responsibilities, manufacturer coverage, and workmanship terms are confirmed in writing before work begins.
PHX Door & Trim is Family owned and brings a decade of door and window experience to Phoenix and the Valley, with experience dating to 2016. Final field measurements, product availability, scope, price, schedule, finish responsibilities, manufacturer coverage, and workmanship terms are confirmed in writing before work begins.
Quote checklist
Measure perimeter, ceiling height, corner count, cabinets, beams, and obstructions.
Check walls and ceilings for visible waves, texture buildup, and changing angles.
Mock up the profile where scale or projection is uncertain.
Confirm access, furniture protection, material finish, caulk, filling, and paint responsibilities.
Visual references
Common questions
No. Ceiling height, room style, cabinetry, wall and ceiling conditions, and the desired level of detail should guide the decision.
Material movement, insufficient acclimation, framing movement, long unsupported runs, and joint preparation can contribute. Material and installation details should match the room conditions.
Related planning pages
Neighborhood service guides
Free estimate
Describe the crown molding project in Phoenix, quantities, opening conditions, and timing. Current coverage, measurements, product availability, schedule, pricing, and written terms are confirmed after review.
This form does not accept uploads. After the first response, the team can provide a secure way to share photos if needed.