1. Measure
Measure each wall run and mark doors, cabinets, stairs, vents, and openings.
Local baseboard installation planning
Plan baseboard profile, height, material, footage, corners, flooring gaps, casing transitions, wall condition, removal, caulk, and finish scope in the Phoenix metro.
Request a Free Estimate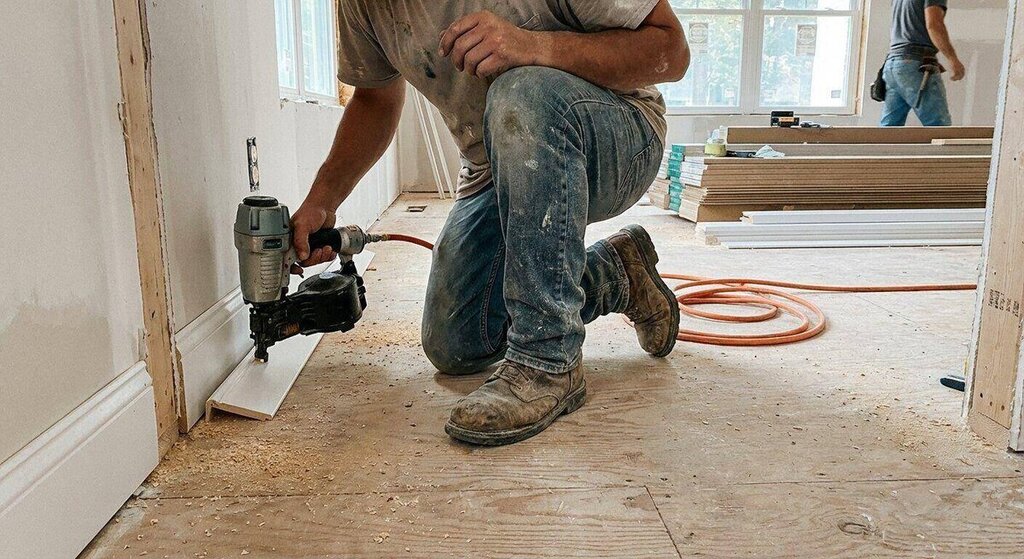
Location planning focus
Record exterior exposure, threshold, weatherstrip, sill, wall, and finish conditions when an opening connects to the outside.
Surprise project planning should capture quantities, opening conditions, material choices, access, and finish expectations before scheduling or ordering decisions are made.
For Coyote Lakes, Surprise, the project location is used to review current coverage and the correct next step. No separate office, price, schedule, or location-specific project history is implied.
Define the scope
Baseboards look simple until floor variation, bowed walls, long runs, outside corners, cabinet ends, stairs, vents, and door casing interact. A useful quote records the complete footage and the transition details, not only room count.
PHX Door & Trim is Family owned and brings a decade of door and window experience to Phoenix and the Valley, with experience dating to 2016. Final field measurements, product availability, scope, price, schedule, finish responsibilities, manufacturer coverage, and workmanship terms are confirmed in writing before work begins.
PHX Door & Trim is Family owned and brings a decade of door and window experience to Phoenix and the Valley, with experience dating to 2016. Final field measurements, product availability, scope, price, schedule, finish responsibilities, manufacturer coverage, and workmanship terms are confirmed in writing before work begins.
Quote checklist
Measure each wall run and mark doors, cabinets, stairs, vents, and openings.
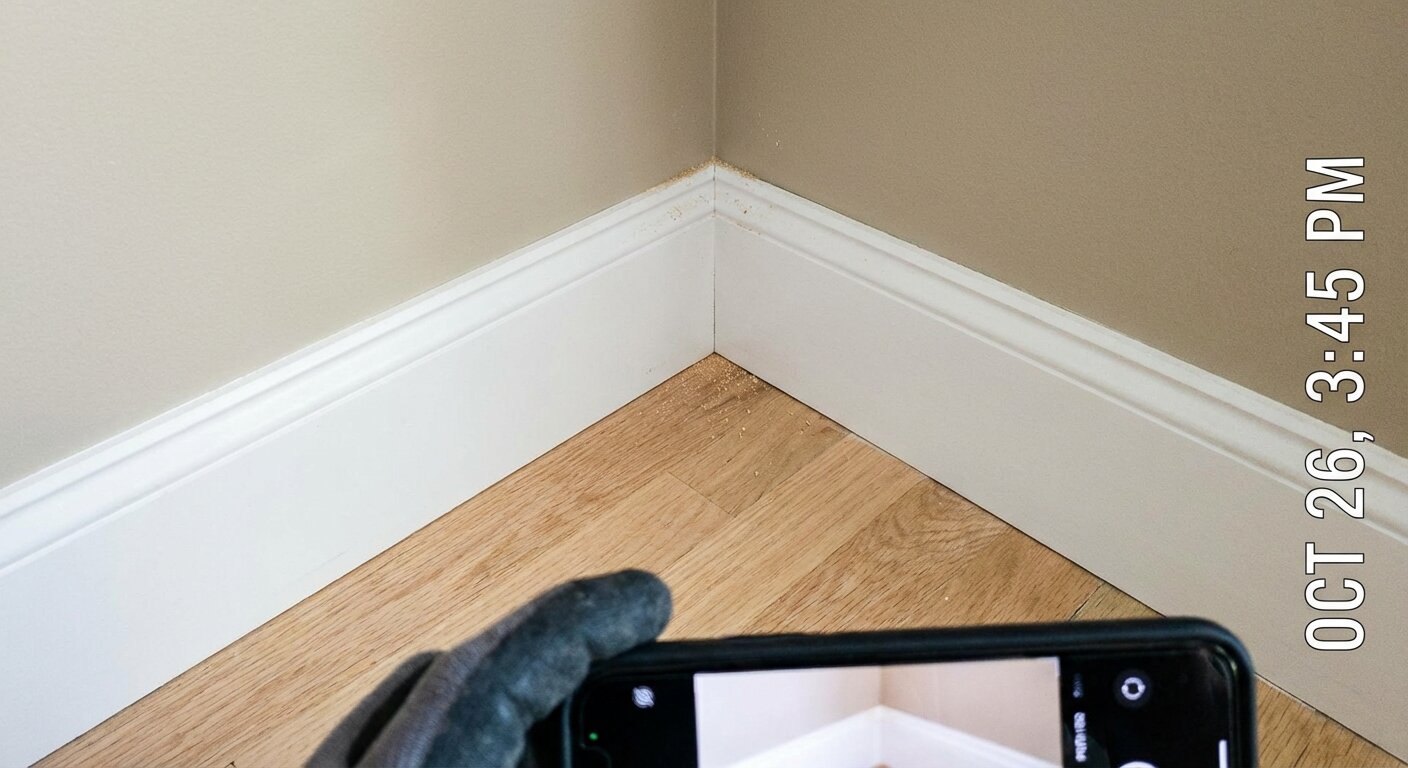
Record flooring gaps, wall waves, damaged drywall, and existing paint buildup.
Compare height and thickness with door casing and adjoining-room trim.
Confirm material acclimation, joint treatment, caulk, filling, and final finish ownership.
Visual references
Common questions
Ceiling height, room scale, casing proportions, existing details, furniture, and the desired visual weight all matter more than a single universal rule.
No. It can help cover flooring-edge variation, but the flooring type, gap, baseboard profile, and design direction should determine whether it belongs.
Related planning pages
Baseboard Installation guide · Baseboard Installation in Surprise · Coyote Lakes planning hub
Related local services
Free estimate
Describe the baseboard installation project in Coyote Lakes, Surprise, quantities, opening conditions, and timing. Current coverage, measurements, product availability, schedule, pricing, and written terms are confirmed after review.
This form does not accept uploads. After the first response, the team can provide a secure way to share photos if needed.